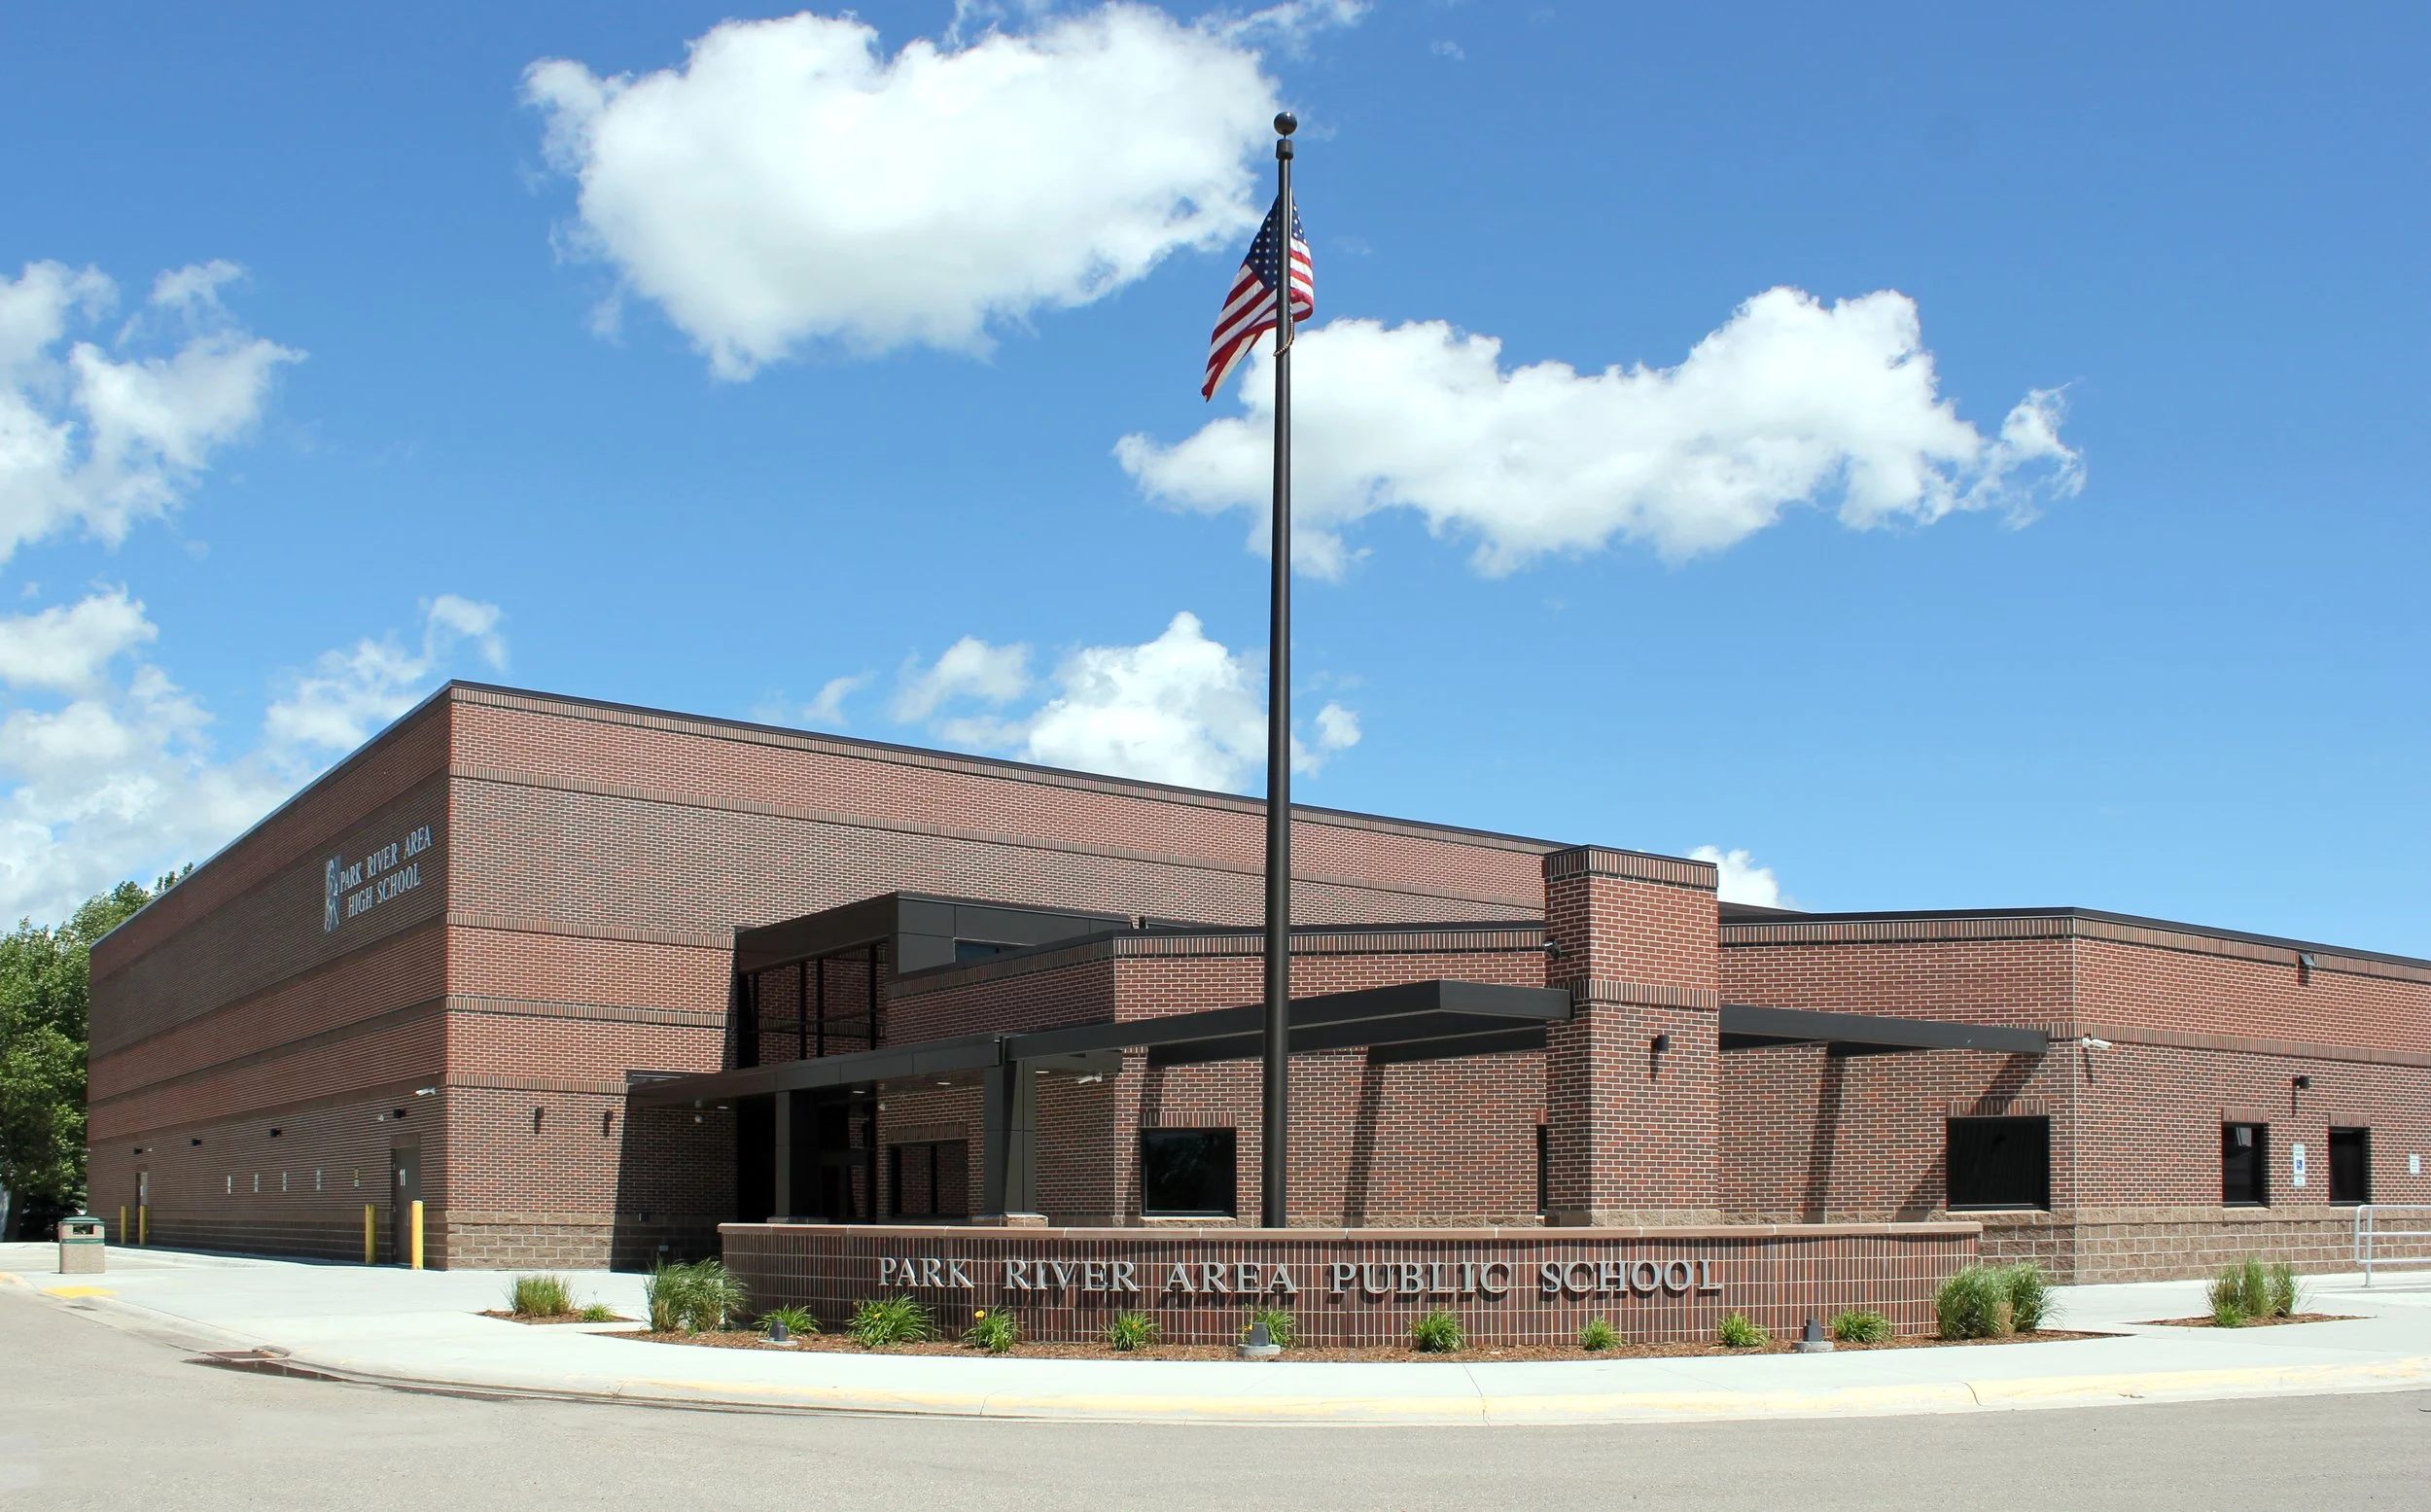
PARK RIVER PUBLIC SCHOOL
PARK RIVER, ND
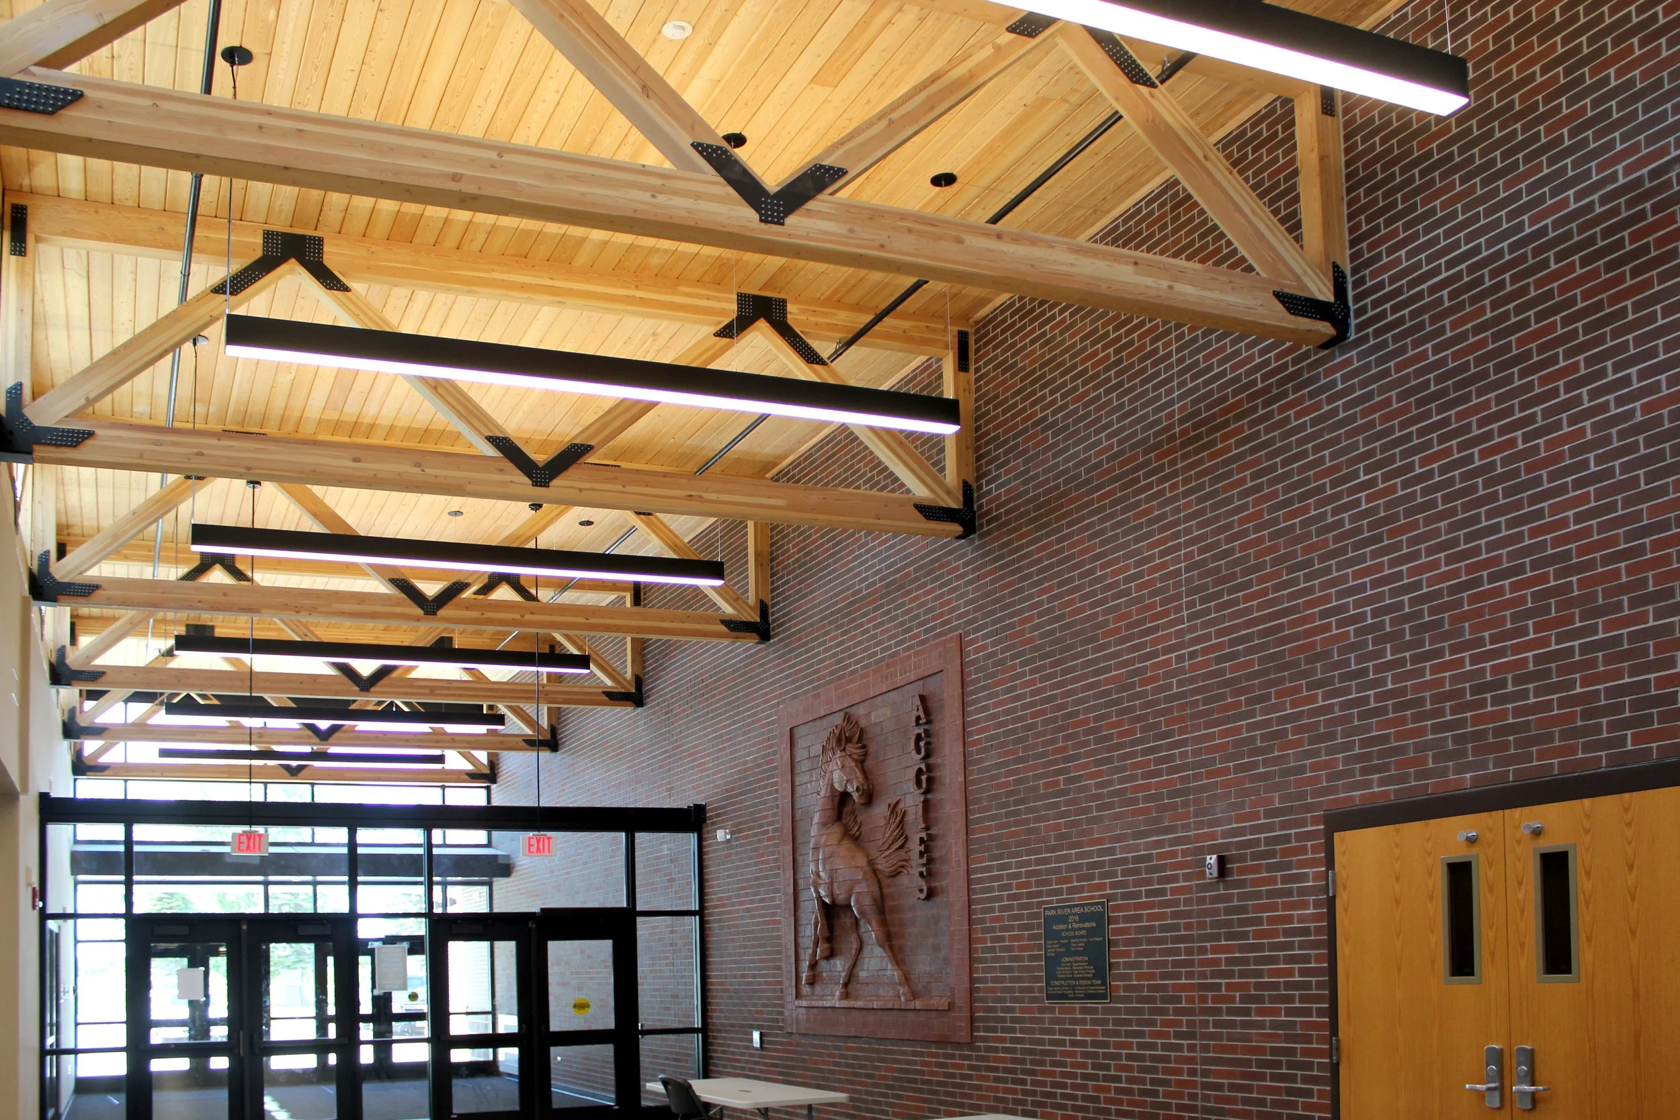
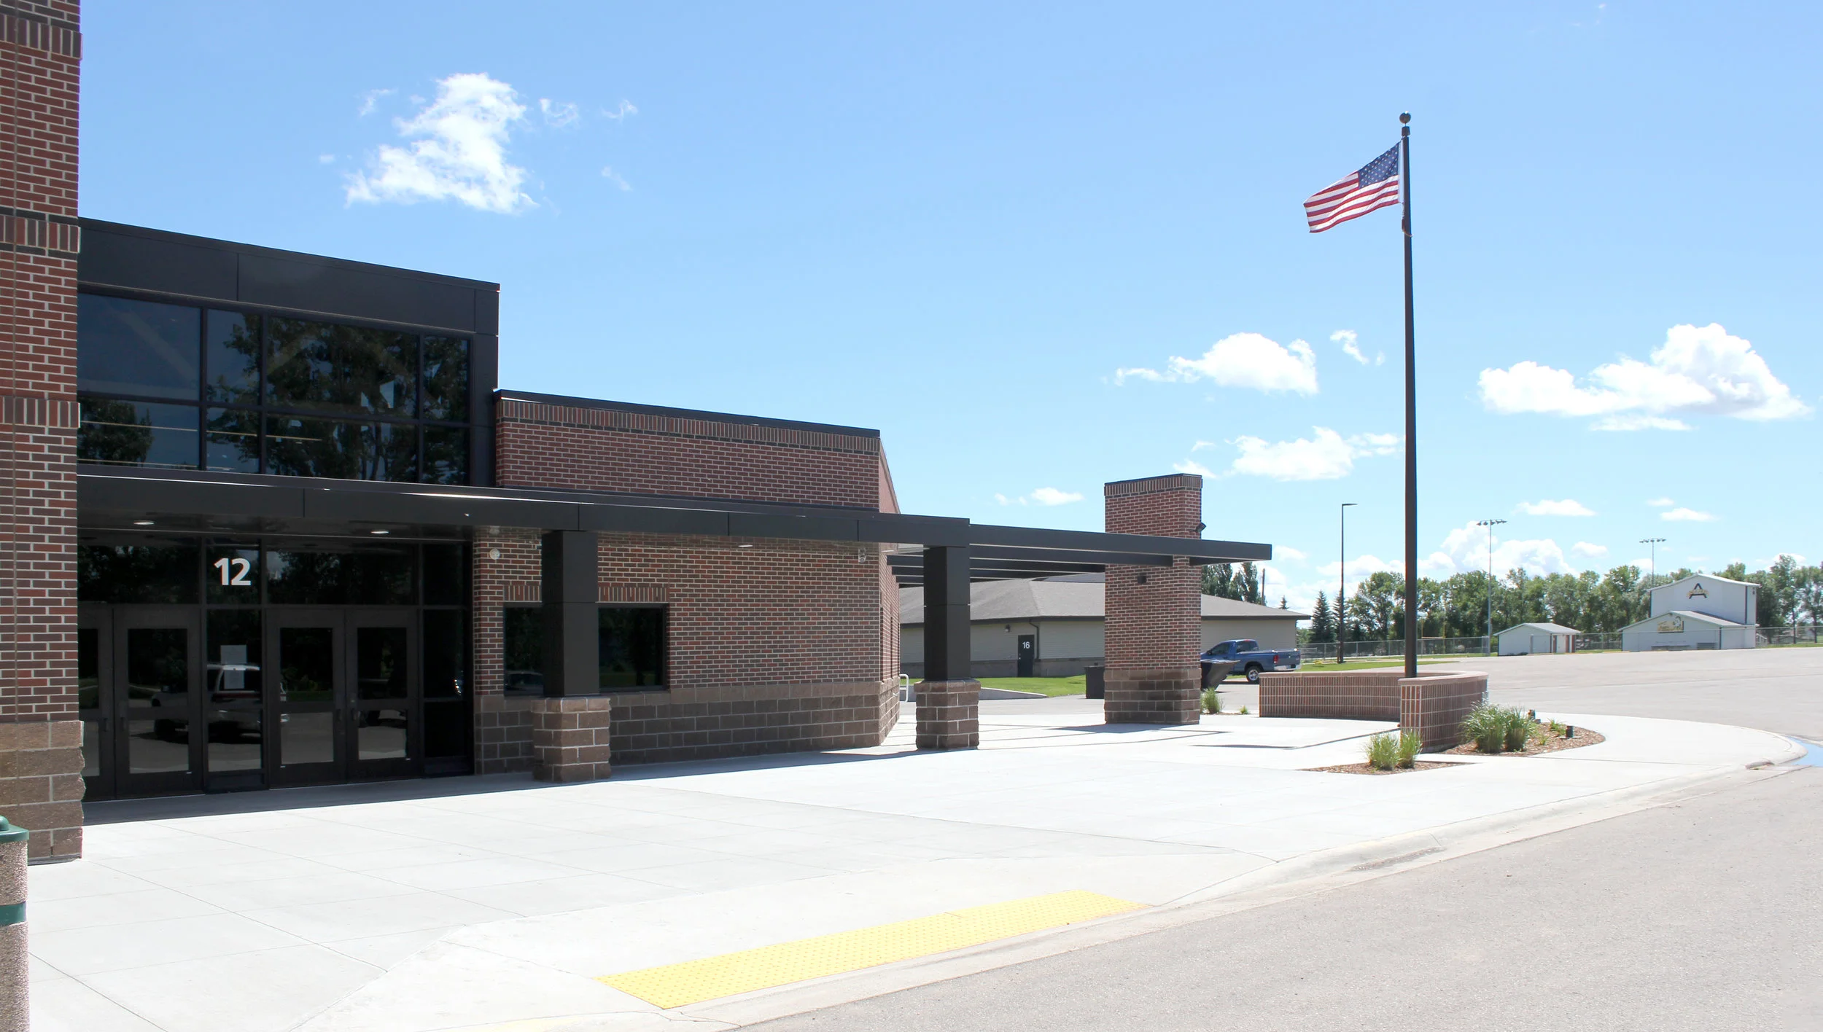
This comprehensive building improvement project for Park River Area Public School enhances both functionality and security across the Pre-K–12 campus.
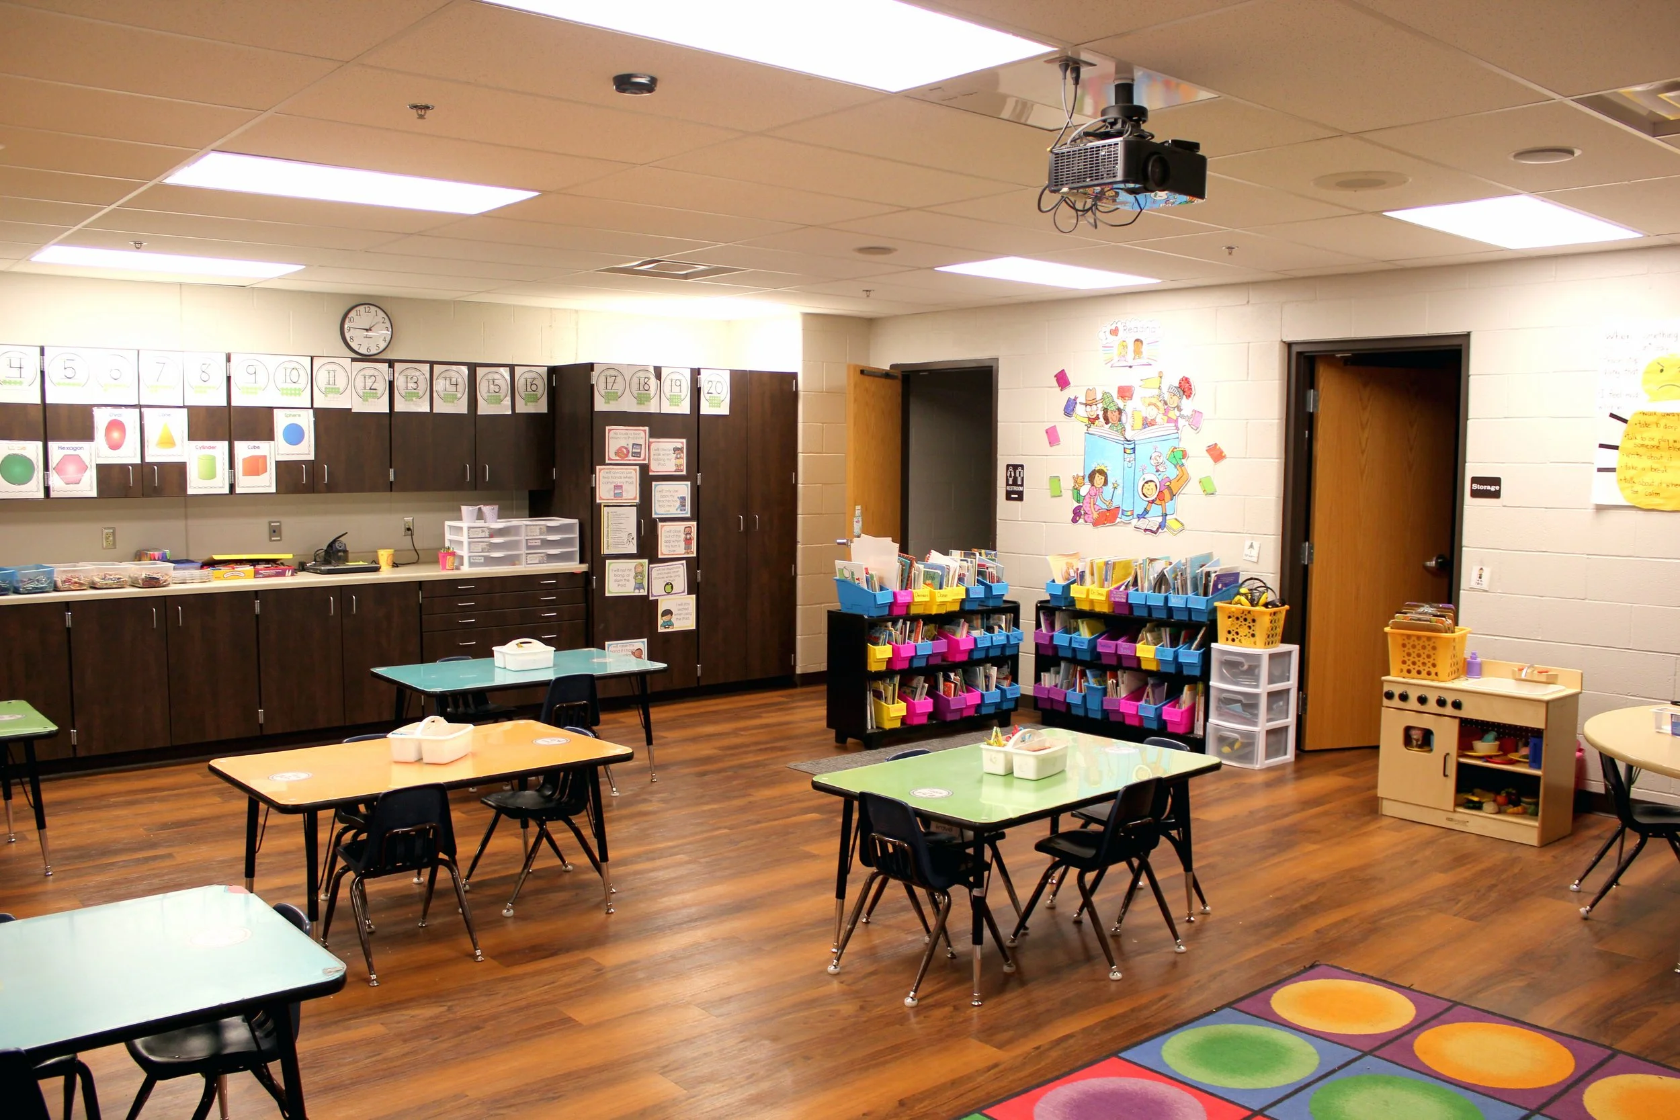
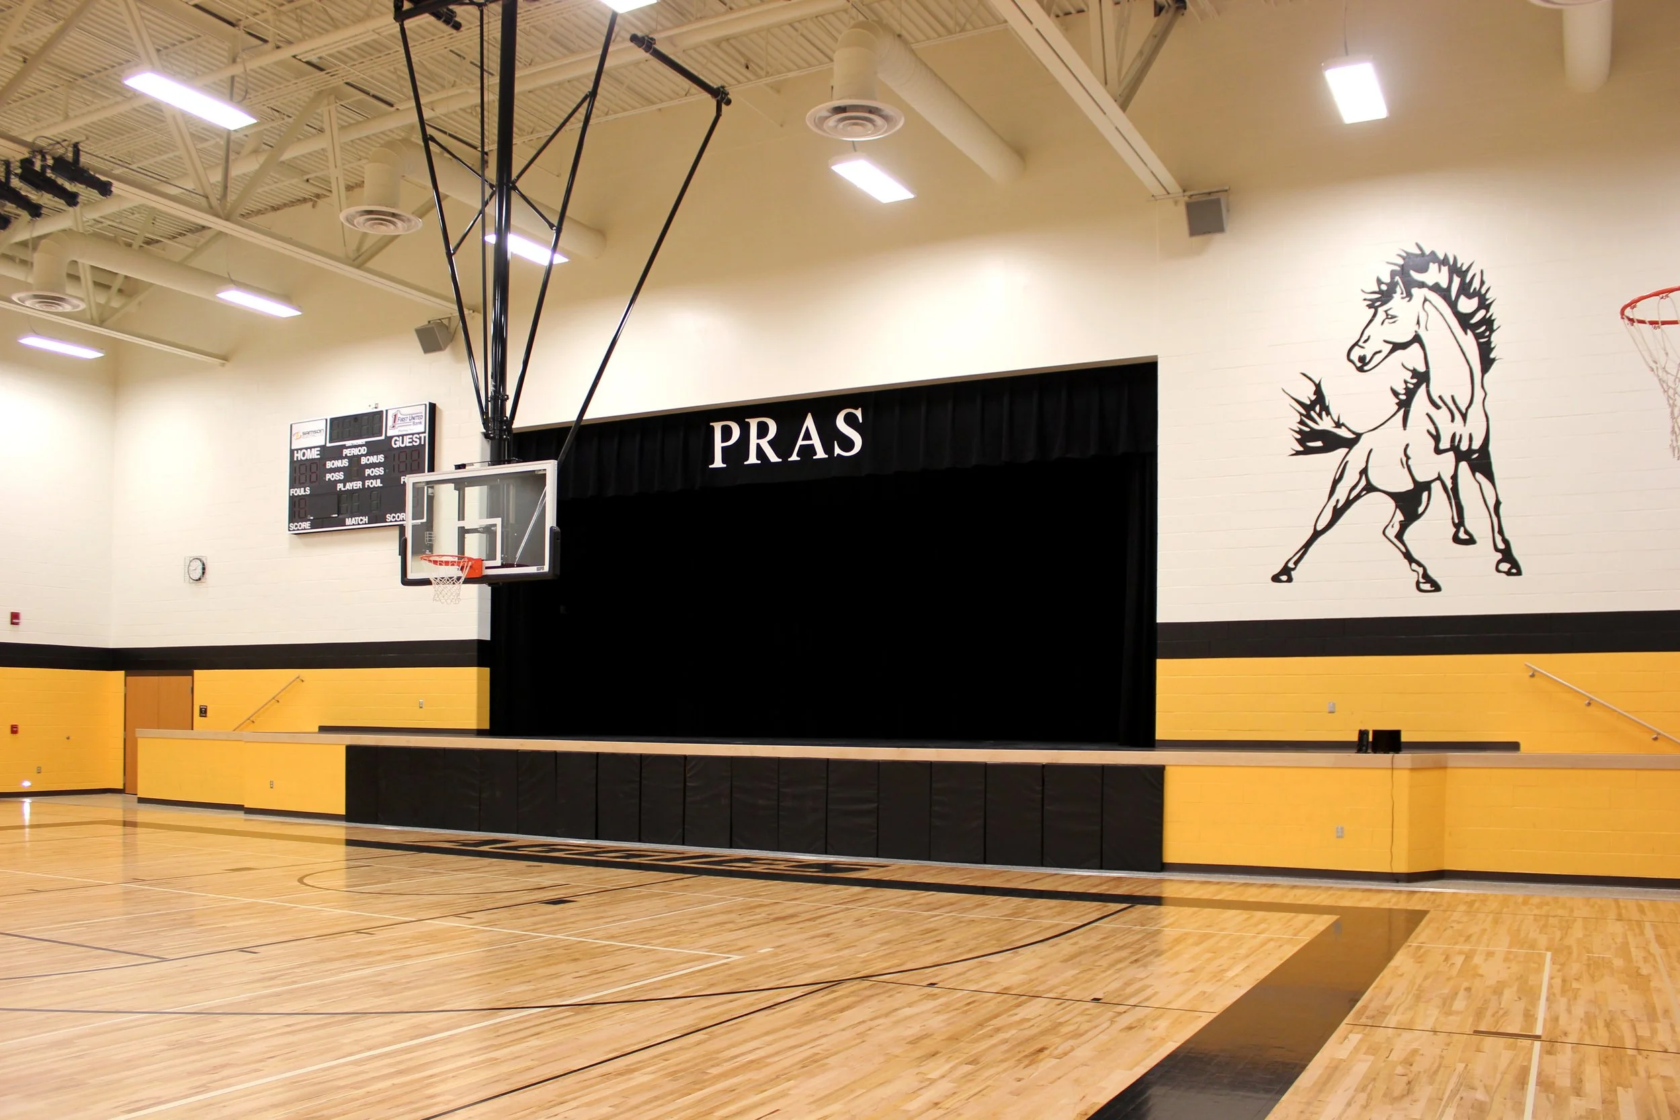
A newly constructed administrative wing featuring a secure main entry ensures a safe and welcoming entrance for students, staff, and visitors. A modern gymnasium and accompanying locker rooms expand the school’s athletic and physical education capabilities. Additionally, an existing auxiliary space was thoughtfully infilled and remodeled to create much-needed elementary classrooms, supporting the school’s growing educational needs. The design reflects a seamless integration of new construction and renovation, tailored to meet the evolving demands of a unified school community.
YEAR: 2016
TYPOLOGY: Education
SCOPE: Addition, Renovation