

Commercial, Multifamily, & Mixed-Use Architecture in Arizona
Artekta Architects is an architecture firm serving clients across Arizona, providing commercial architecture, multifamily architecture, and mixed-use development design. If you’re searching for a commercial architect in Arizona, a multifamily architect, or a mixed-use architect, we support projects from site planning and programming through design development, construction documents, and construction administration. We bring expertise in both conventional (site-built) and modular construction, helping owners and developers evaluate the right delivery approach for schedule, budget, and long-term performance—guided by our motto, “Commitment from Concept to Completion.”
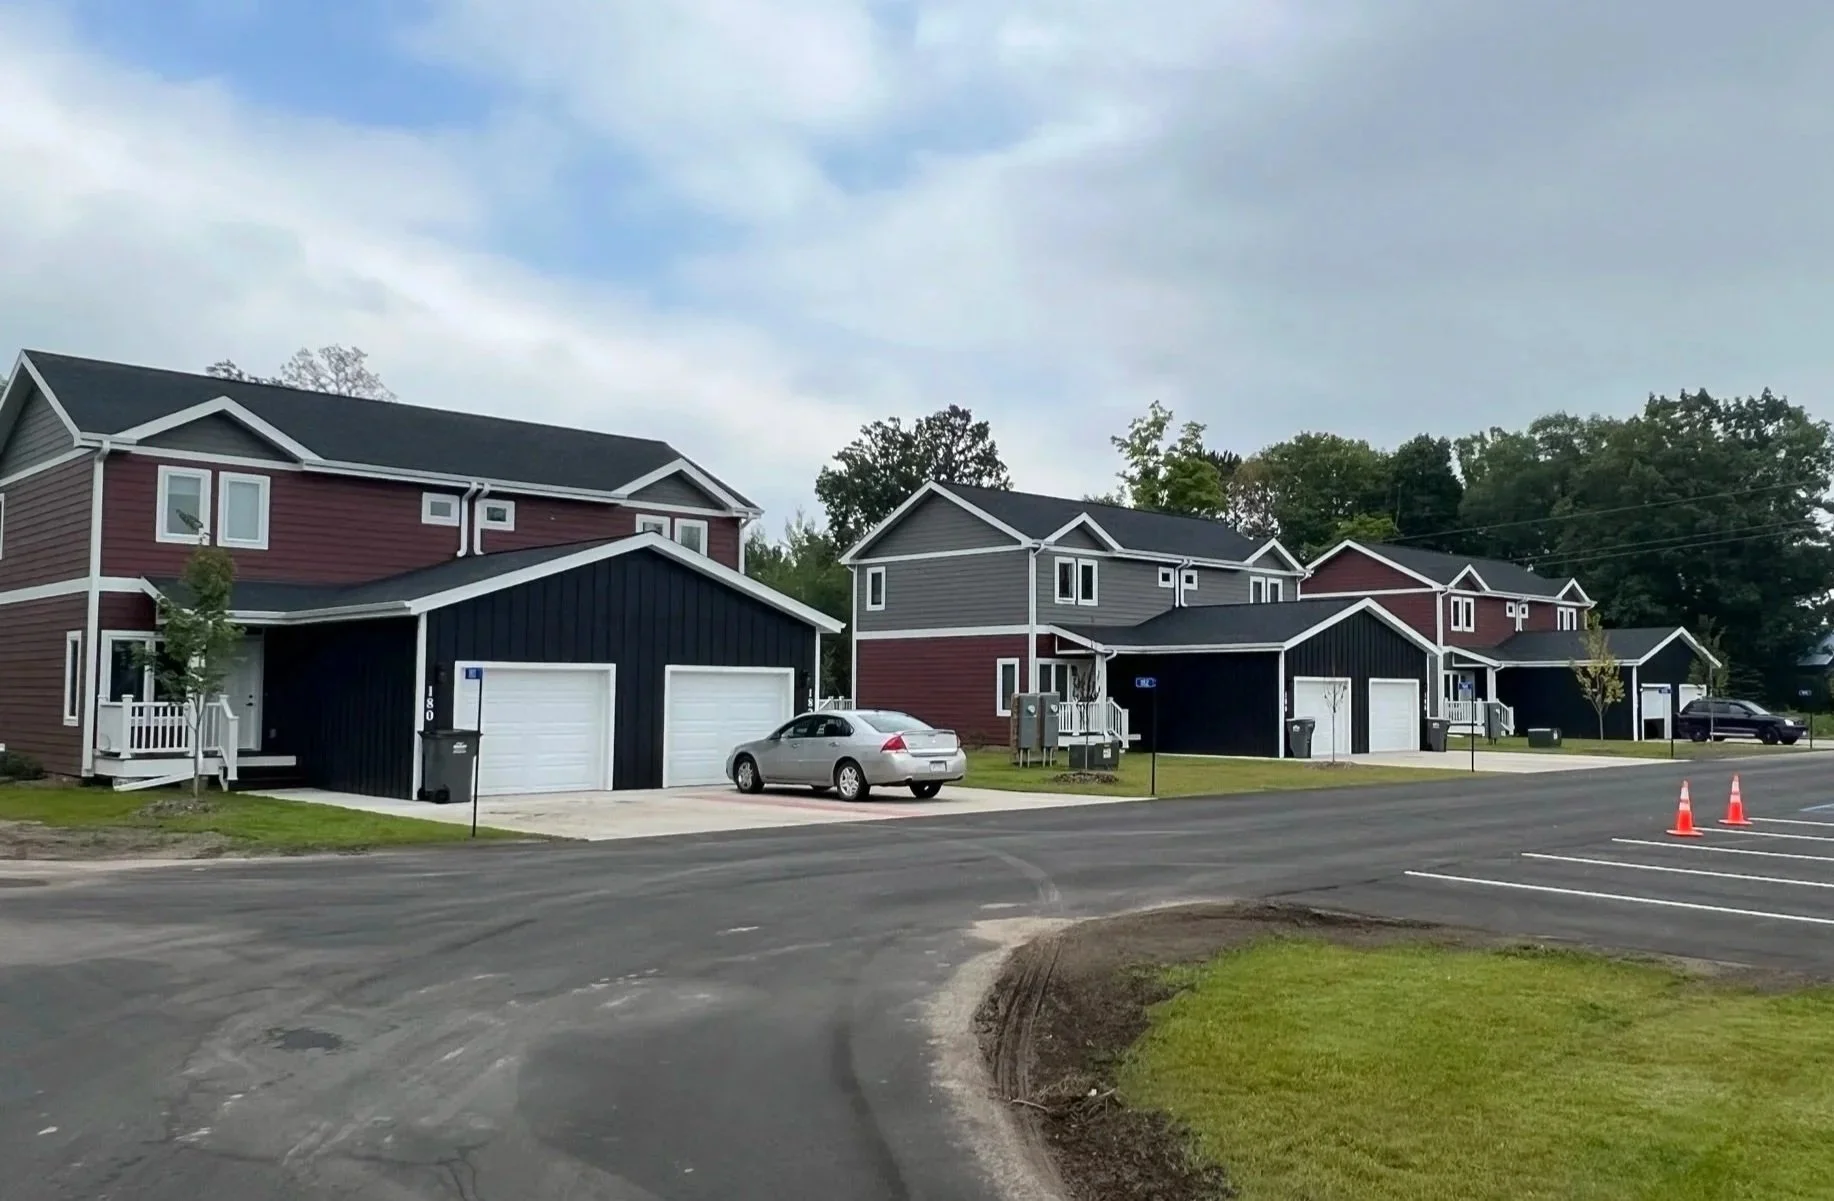
What We Do in Arizona?
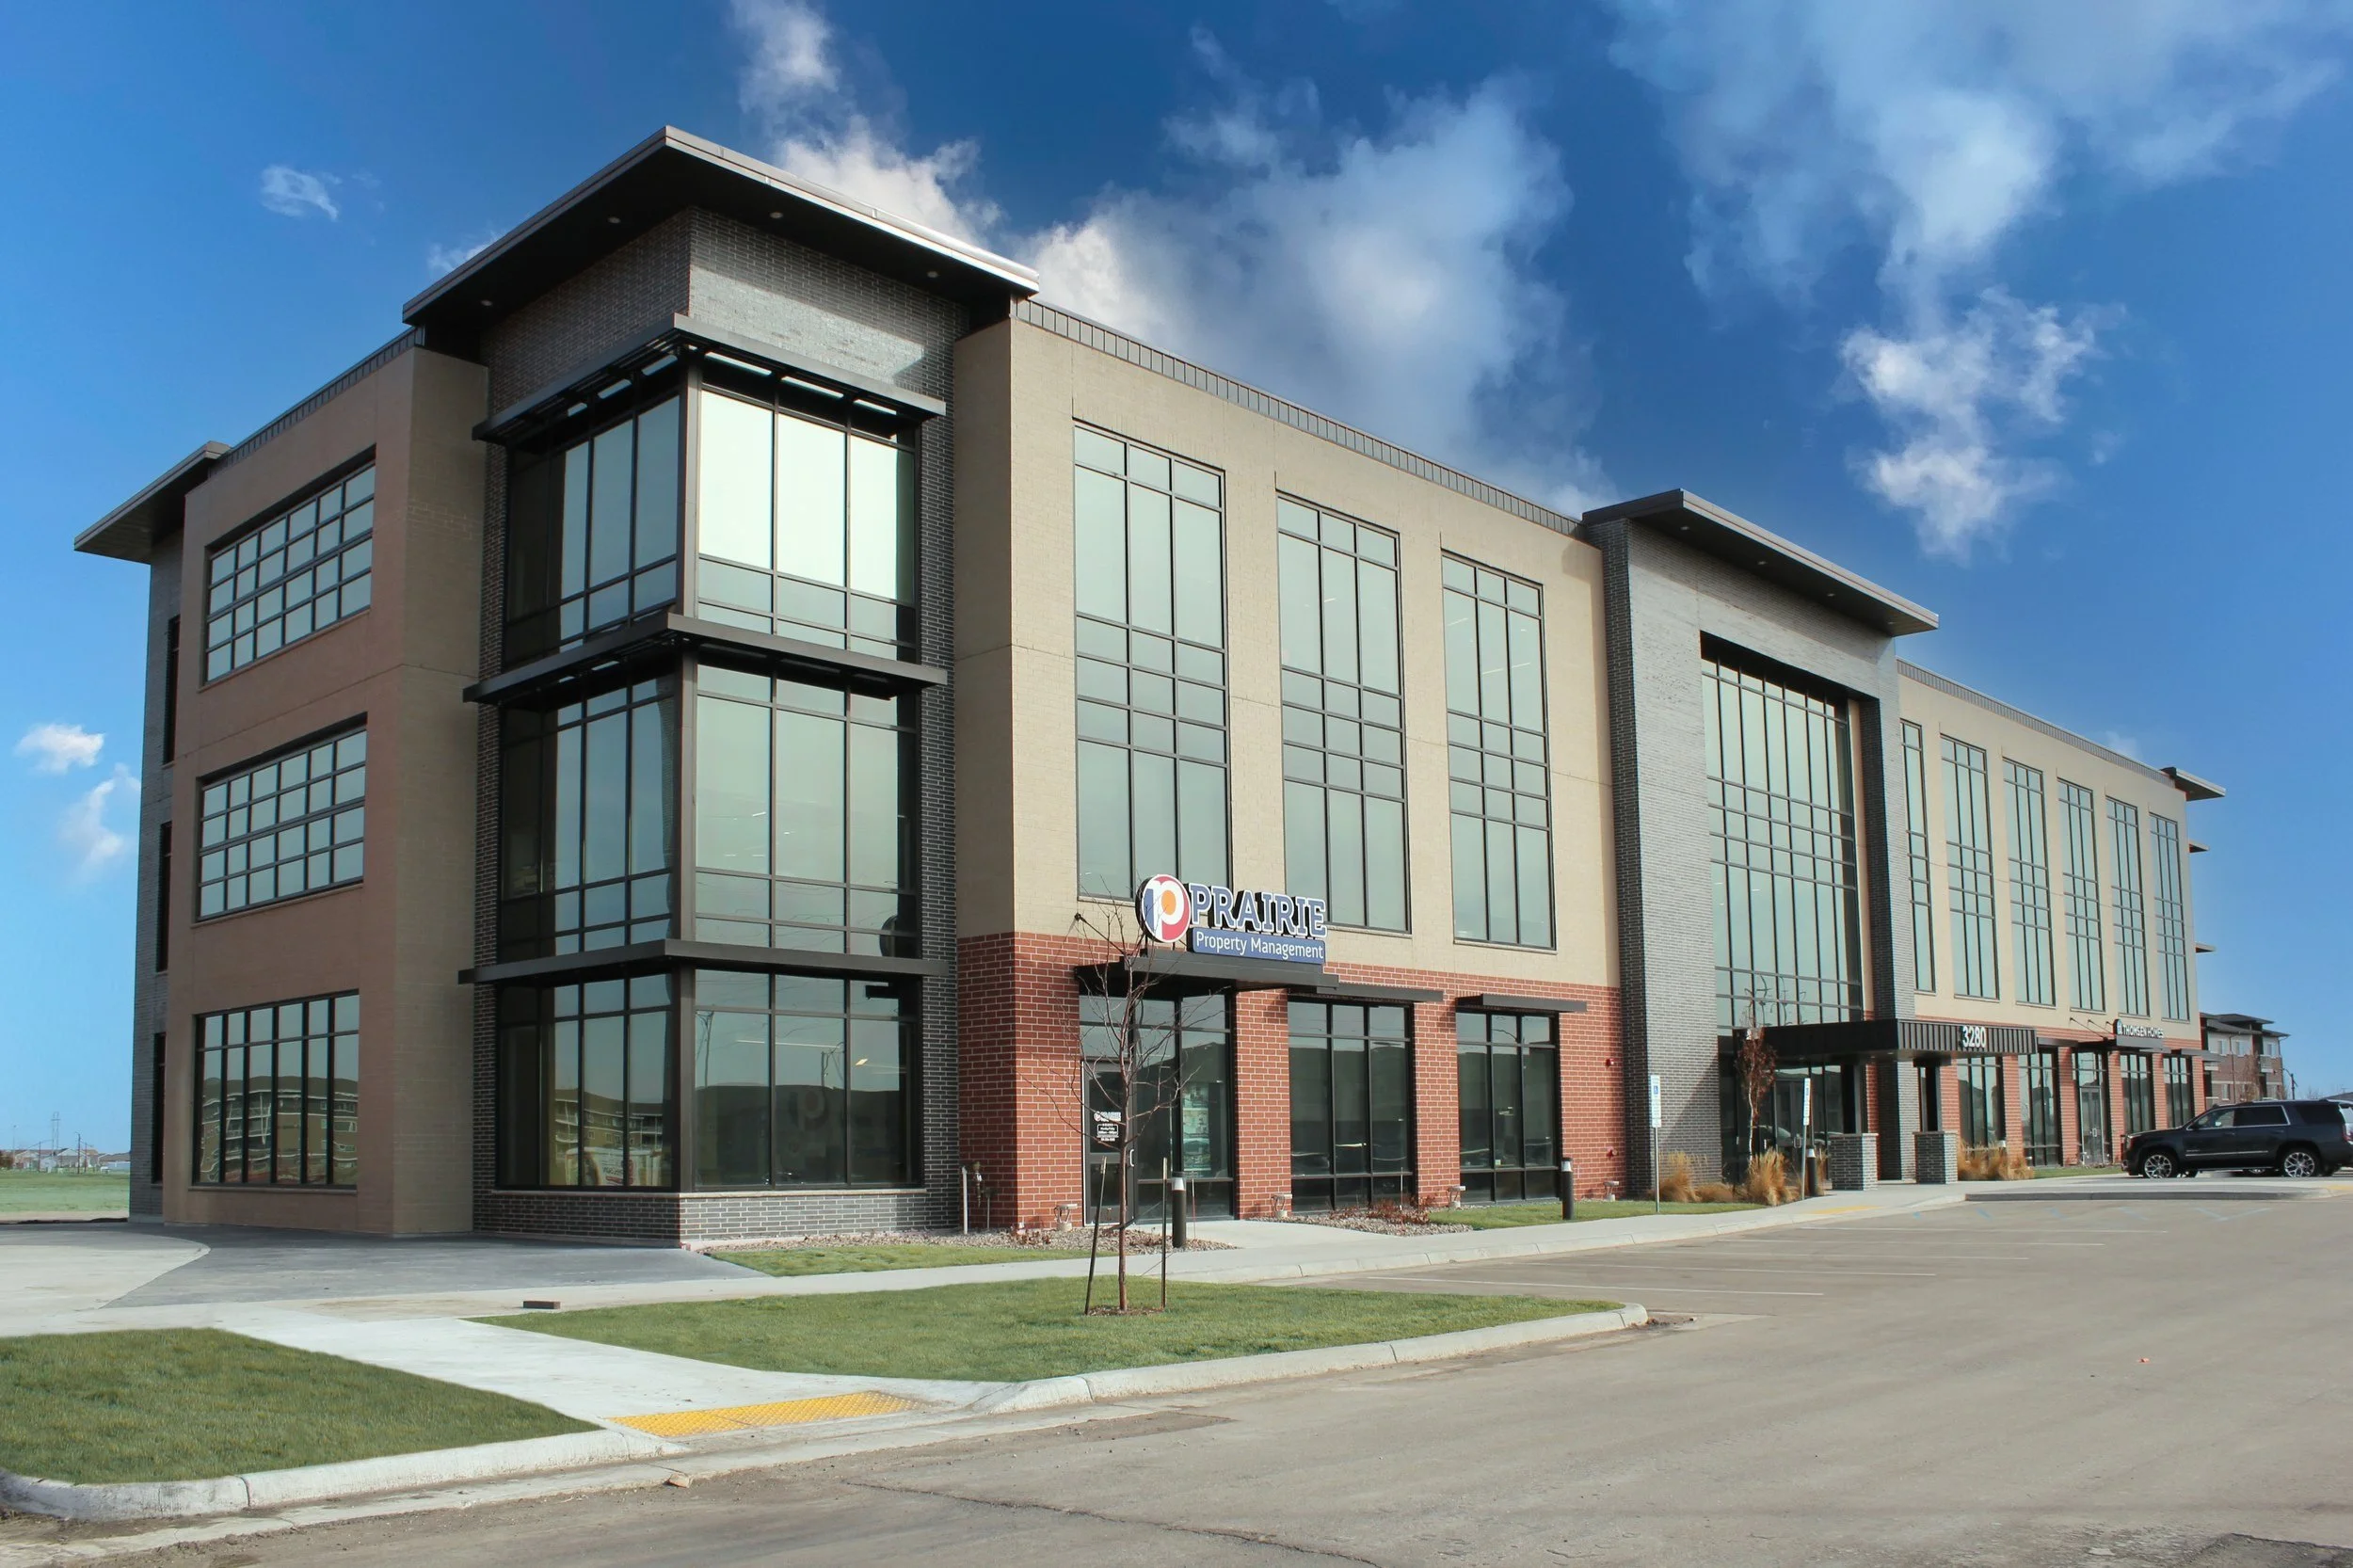
Commercial architect services for office buildings, retail, restaurants, and professional services facilities
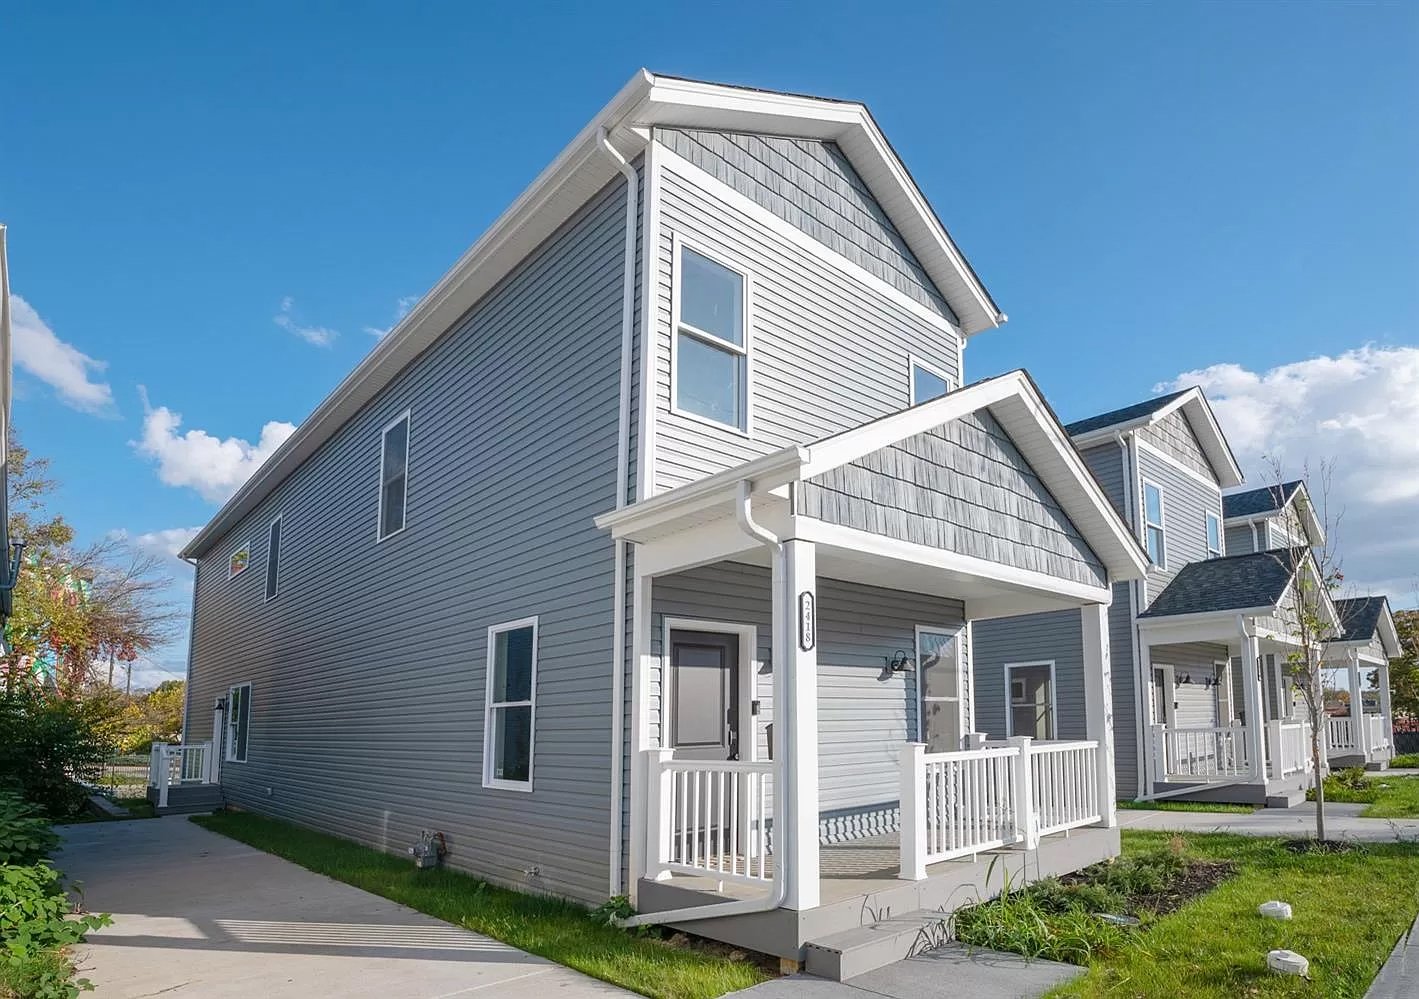
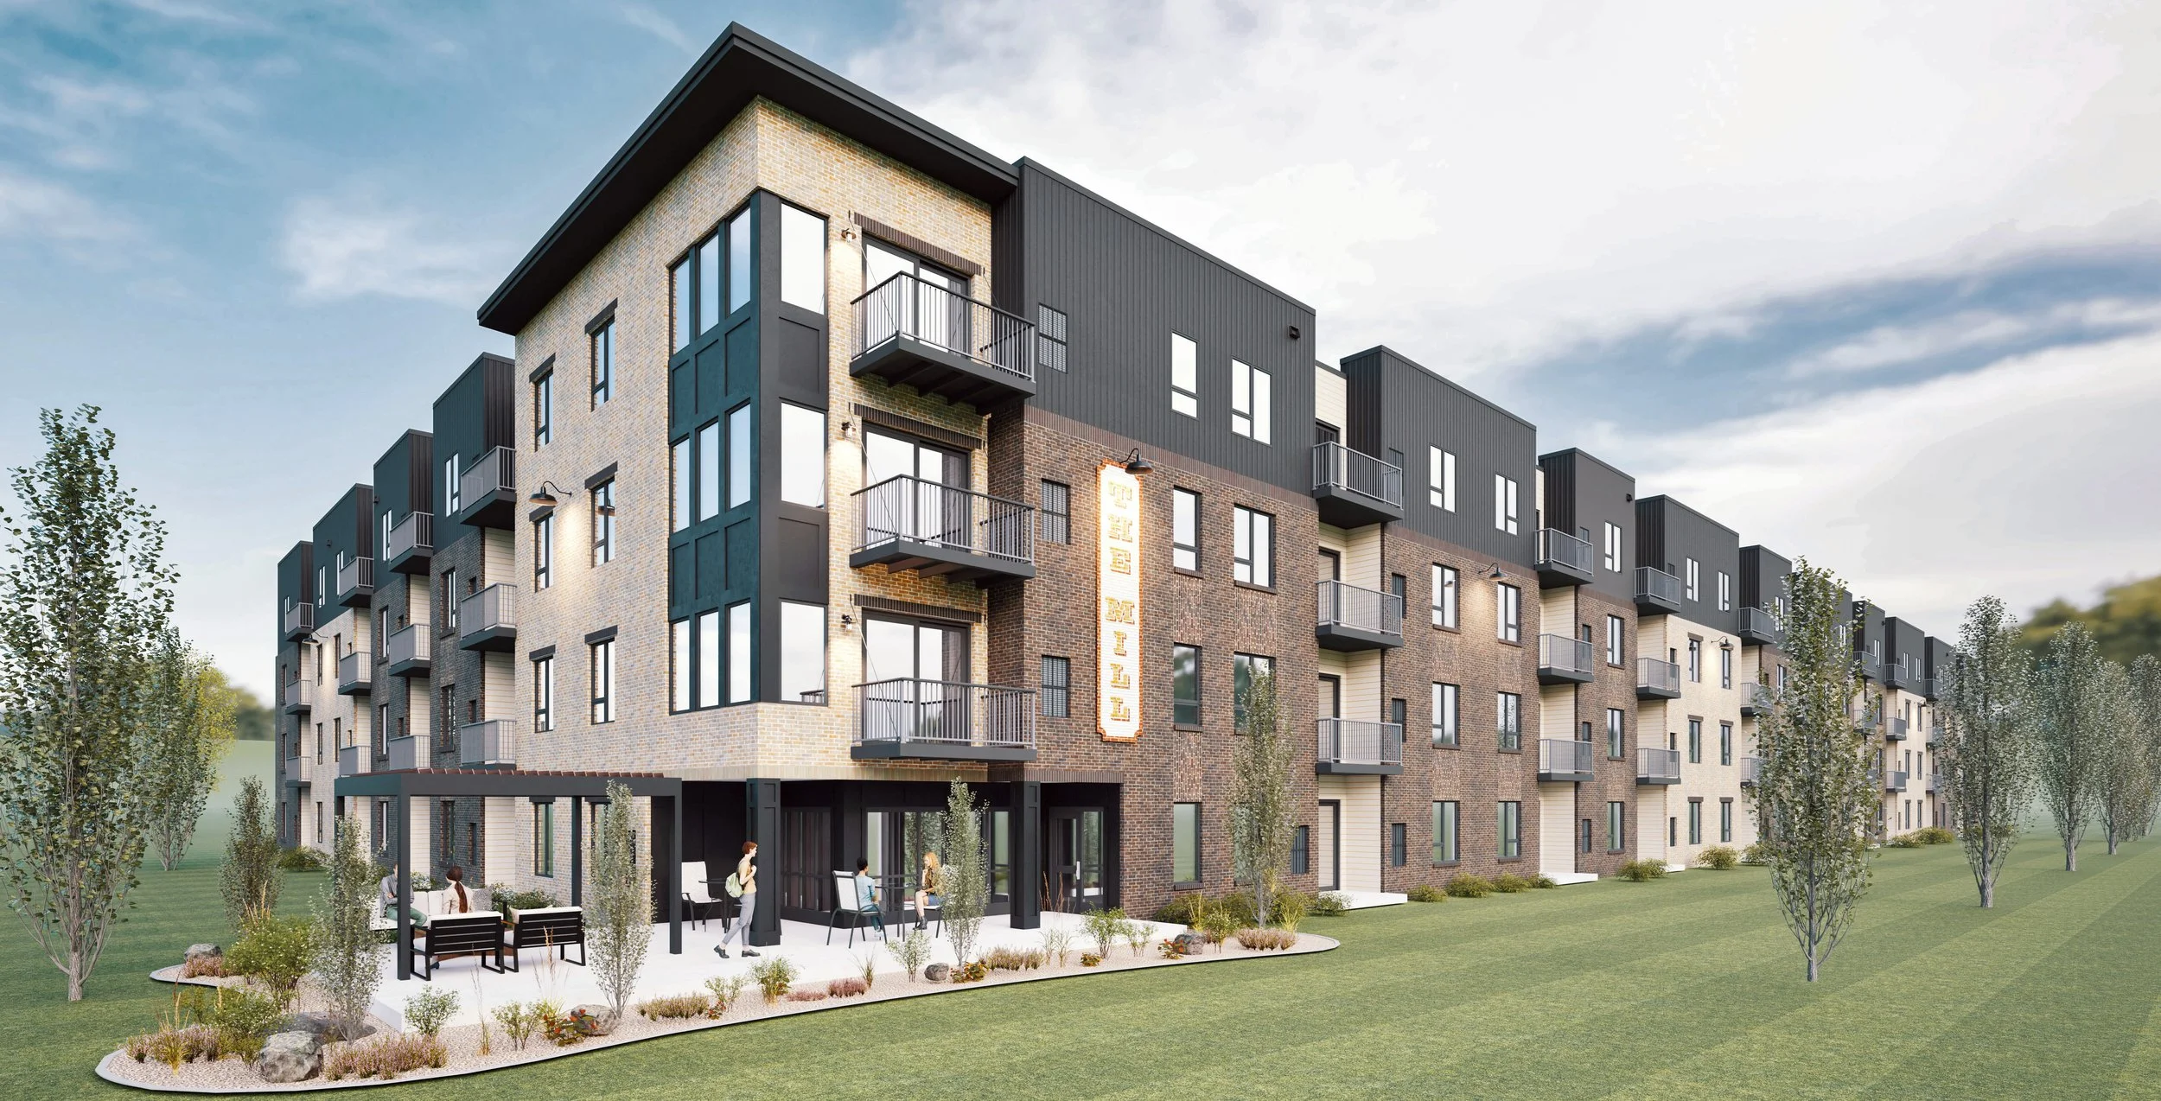
Multifamily architect services for apartment buildings, market-rate, and affordable housing developments
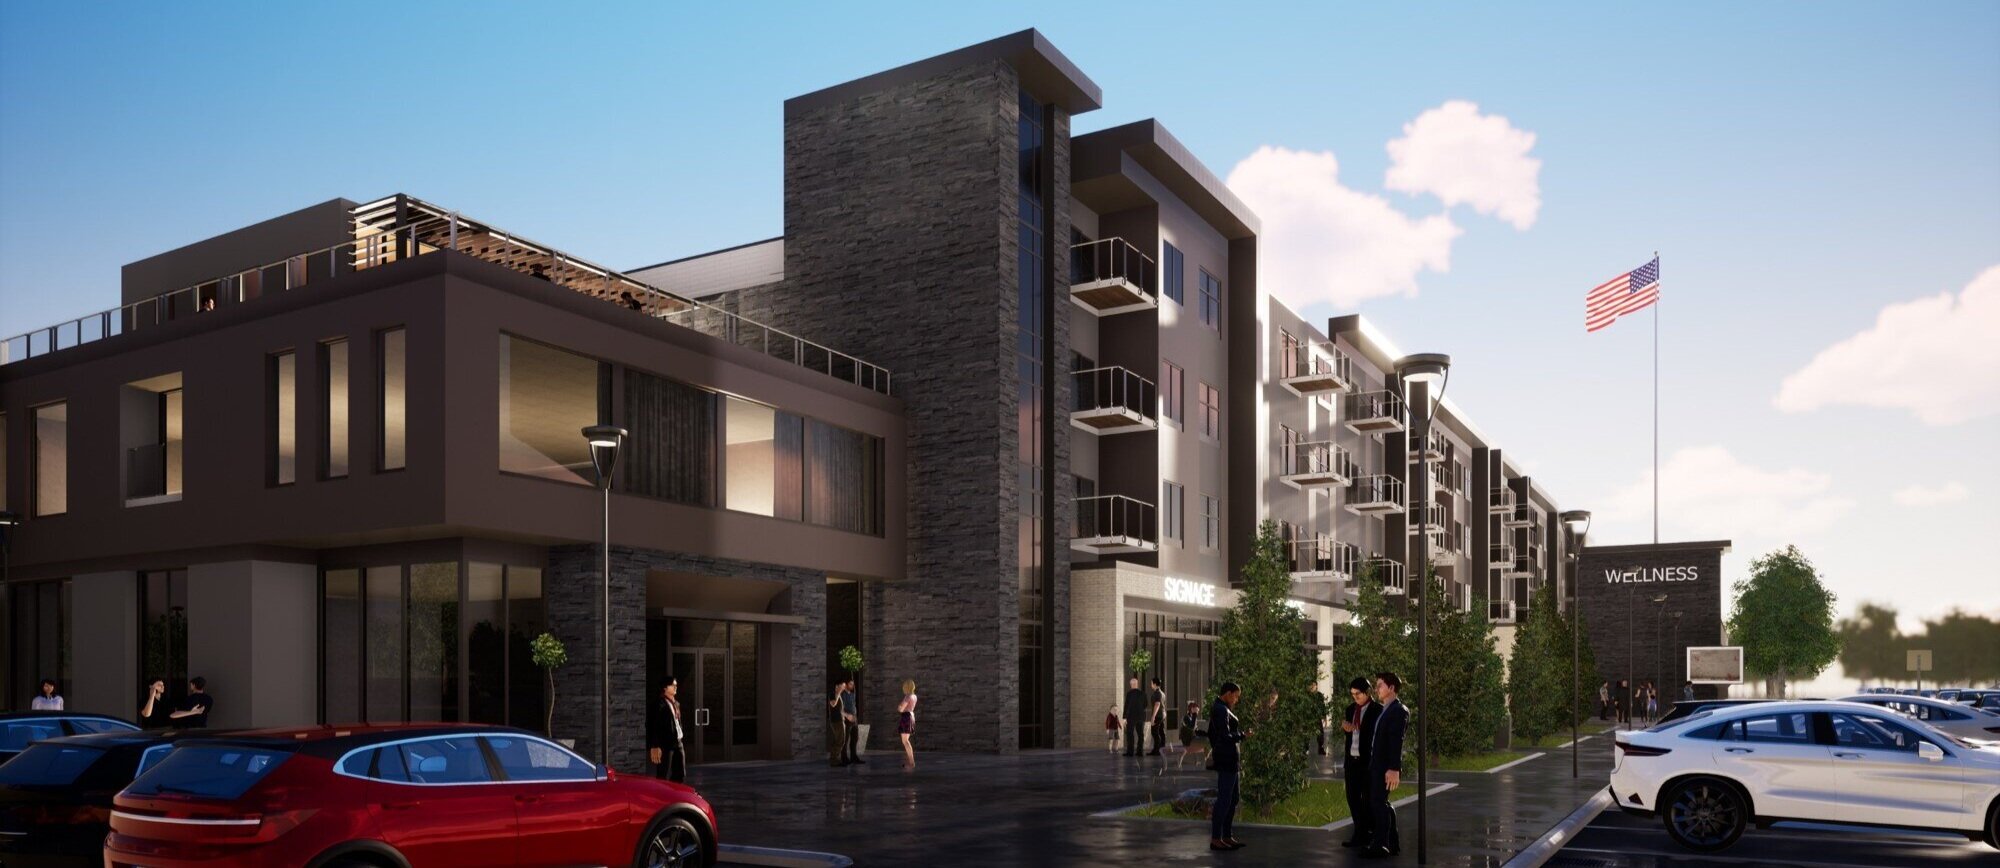
Mixed-use architect services integrating residential, retail, and office uses
Site planning, space planning, and programming
Building code compliance and coordination with project consultants
BIM (Building Information Modeling) and visualization to support design decisions
Sustainable design strategies focused on energy efficiency and long-term operating performance
Modular architecture and modular multifamily design support (when speed and predictability matter)
Looking for a Commercial, Multifamily, or Mixed-Use Architect in Arizona?
Use the links below to learn more about our work, services, and process: